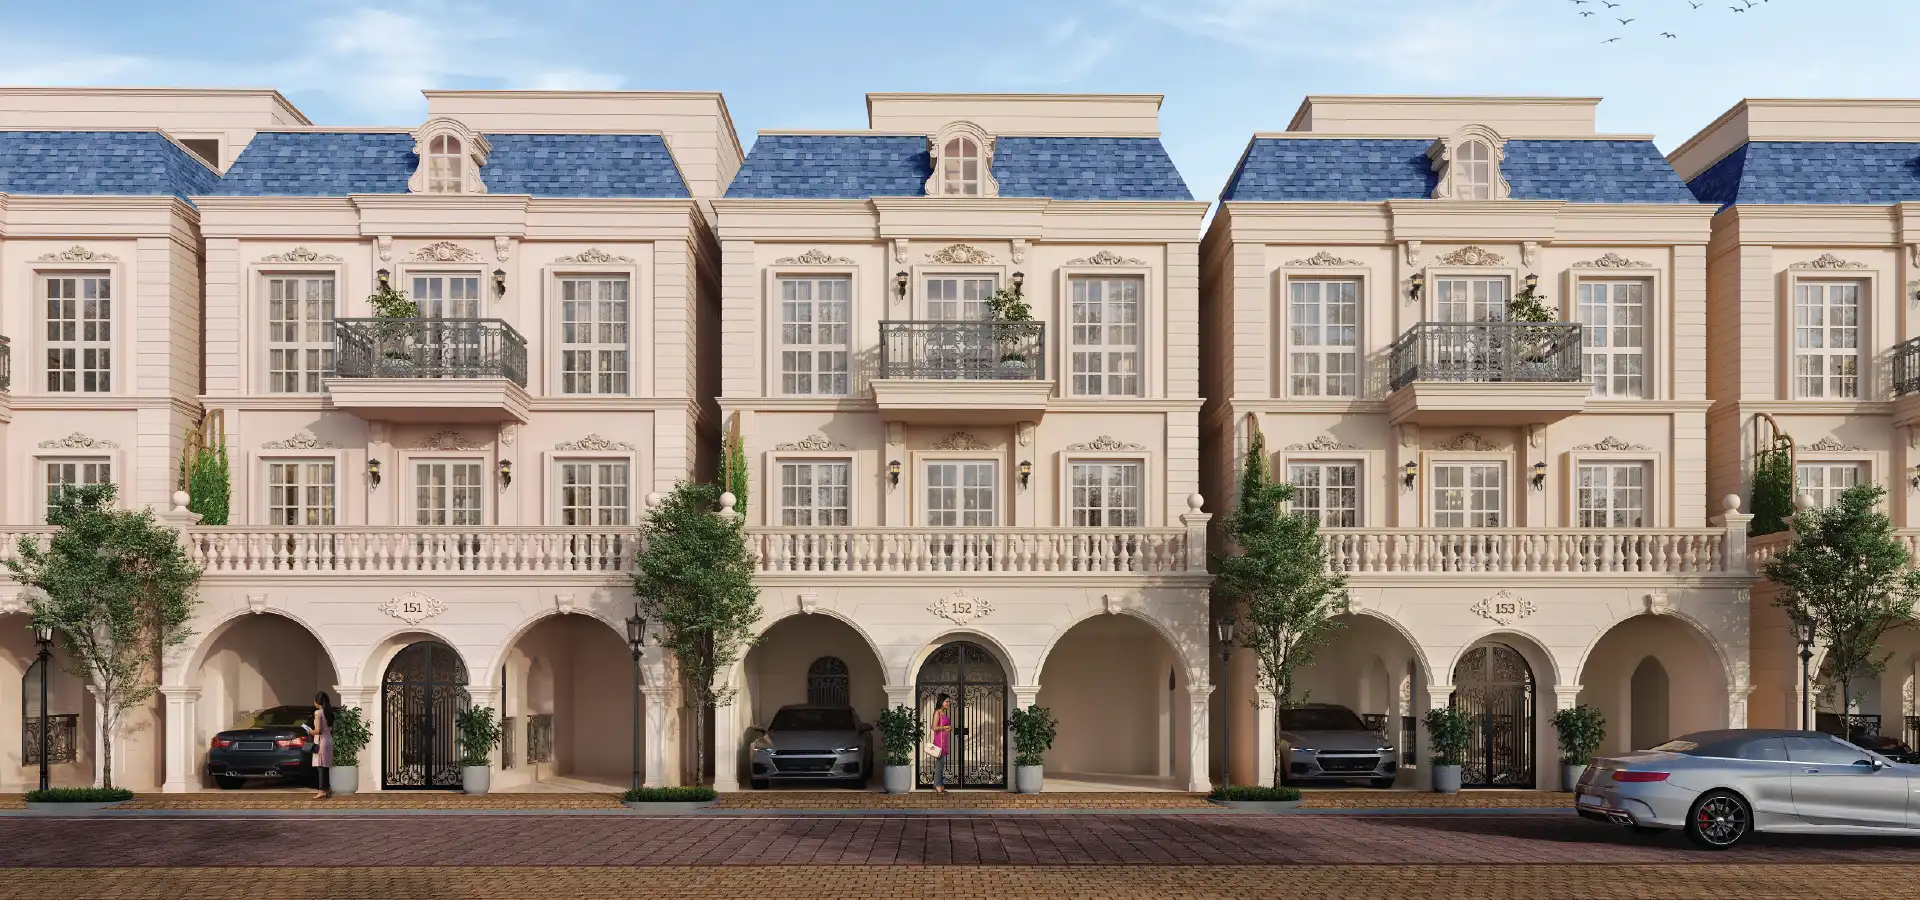
The standard argument for an independent villa is straightforward: four open sides, your own plot boundary, no shared walls, and the ability to extend later. The standard argument against a row villa is equally simple: you are sharing walls, so you are buying a compromise.
Both of those were true in Bangalore a decade ago. What changed is the land price, and what the land price did to the plot sizes. Once you understand that, the comparison stops being about shared walls and starts being about price per usable square foot.
What happened to the independent villa
An independent villa needs setbacks on all four sides. Under most Bengaluru plot regulations that is a meaningful share of the plot given over to the gap between your wall and your neighbour’s — space you pay for, maintain, and cannot really use. On a large plot that is a fair trade, because the remaining footprint is still generous.
As land prices rose on the eastern corridor, developers kept the villa label but shrank the plot. The setbacks did not shrink proportionally — they are regulated, not negotiable. So the share of your plot lost to unusable side margins went up while the house got narrower. That is how you end up with a 30×40 “villa” where two of the four open sides are a three-foot corridor you use to store the ladder.
The row villa answer
A row villa gives up the two side margins deliberately and spends that width on the house. The front and rear stay open — garden at one end, arrival at the other — and the plan gets wider rather than longer. In a well-designed row, a central courtyard replaces what the side windows were doing: it pulls daylight and cross-ventilation into the middle of the plan, which is exactly where a narrow independent villa goes dark.
The result is more usable square feet for the same land cost. Not more built-up area on paper — more of it you actually occupy.
The stair problem, and why the lift changes the maths
Row villas go up because they cannot go out. G+3 is the standard answer on the eastern corridor. And this is where most row villa projects quietly lose the argument again, because a four-level home reached only by stairs is not a four-level home in practice.
Watch how a G+3 row house without a lift is actually used:
- Ground and first get daily use.
- The second-floor bedroom becomes the guest room, because nobody wants that climb twice a day.
- The terrace becomes a storage deck and a place the water tank lives.
- When a parent moves in, the household reorganises around the ground floor.
You paid for four levels and you are living in two and a half. On a 3,725 sq ft home that is roughly 1,200 square feet of purchased area functioning as circulation and storage. At ₹14,500 per sq ft, that is not a rounding error.
A private lift does not add space. It converts space you already bought into space you actually use — which is the cheapest square footage in the entire transaction.
Put a lift in and the hierarchy inverts. The top floor becomes the best floor — quietest, best light, furthest from the street — so the primary suite moves up. The terrace becomes a room you use on a Tuesday rather than twice a year. And the home stops having an age limit: it works for someone in their seventies as easily as for a nine-year-old.
This is the reasoning behind Godrej Florenne’s four variants, where every home takes a private branded lift serving all four levels rather than offering it as an upgrade on the larger plans.
Running the comparison properly
When you compare two homes, do not compare super built-up areas. Compare what you can stand in and use.
- Get the carpet area, not the super built-up. Loading factors range from roughly 30% to 45% in this segment. Two homes advertised at 4,000 sq ft can differ by 600 sq ft of actual floor.
- Subtract the levels you will not use daily. Be honest about the stair. If the top floor will be a guest room, discount it.
- Subtract unusable side margins. A three-foot side setback is not garden. Measure whether you could put a chair there.
- Now divide the price by what is left. That is your real rate, and it is frequently the reverse of the headline comparison.
Where the independent villa still wins
Two situations, and they are real ones.
You want to extend or rebuild. A row villa shares structure. You cannot add a wing, change the envelope, or rebuild on your own timetable. If you are buying land with a view to doing something different with it in fifteen years, buy an independent plot — the flexibility is the whole point and a row villa cannot give it to you at any price.
You want genuine acoustic and visual separation. A well-built row villa with a proper party wall is quiet. It is still not the same as having nobody on the other side of it. If that matters to you more than usable area — and for some households it genuinely does — no amount of price-per-foot arithmetic should talk you out of it.
Outside those two cases, on the eastern corridor at current land prices, the row villa with a lift is usually delivering more home per rupee than the independent villa it is being compared against.
The short version
- Independent villas lose a large share of a small plot to regulated setbacks.
- Row villas spend that width on the house and use a courtyard for daylight.
- G+3 without a lift means you use roughly two and a half of four levels.
- A lift converts purchased area into used area — the cheapest square footage available.
- Compare carpet area and usable levels, never super built-up.
- Buy independent if you need to extend, or if separation outranks area.
If you want to see the difference in plan rather than in prose, the level-by-level walkthrough shows how the four Florenne variants are organised, and the Whitefield comparison puts it against the other villa projects on the corridor.
A note on bias: this article is published by an authorised channel partner for Godrej Florenne, so treat the comparison as informed but interested. Competitor names, locations and price bands are indicative market information gathered for comparison, are not sourced from those developers, and may have changed — verify independently before deciding. Real Revenue is an authorised channel partner. This website is a marketing initiative and is not the official website of Godrej Properties Limited. All images, plans, specifications and amenity descriptions are indicative and subject to change by the developer and the competent authority. Prices are indicative, exclusive of taxes and statutory charges, and subject to revision without notice. Nothing on this site constitutes an offer or a contract. Please refer to the RERA-registered particulars and the agreement to sell before making any purchase decision.