New Launch · Off Soukya Road, Whitefield, Bengaluru
A Private Lift.A Rooftop Terrace.Four Floors That Are Only Yours. Godrej Florenne — 4 and 5 BHK Row Villas off Soukya Road, Whitefield, Bangalore
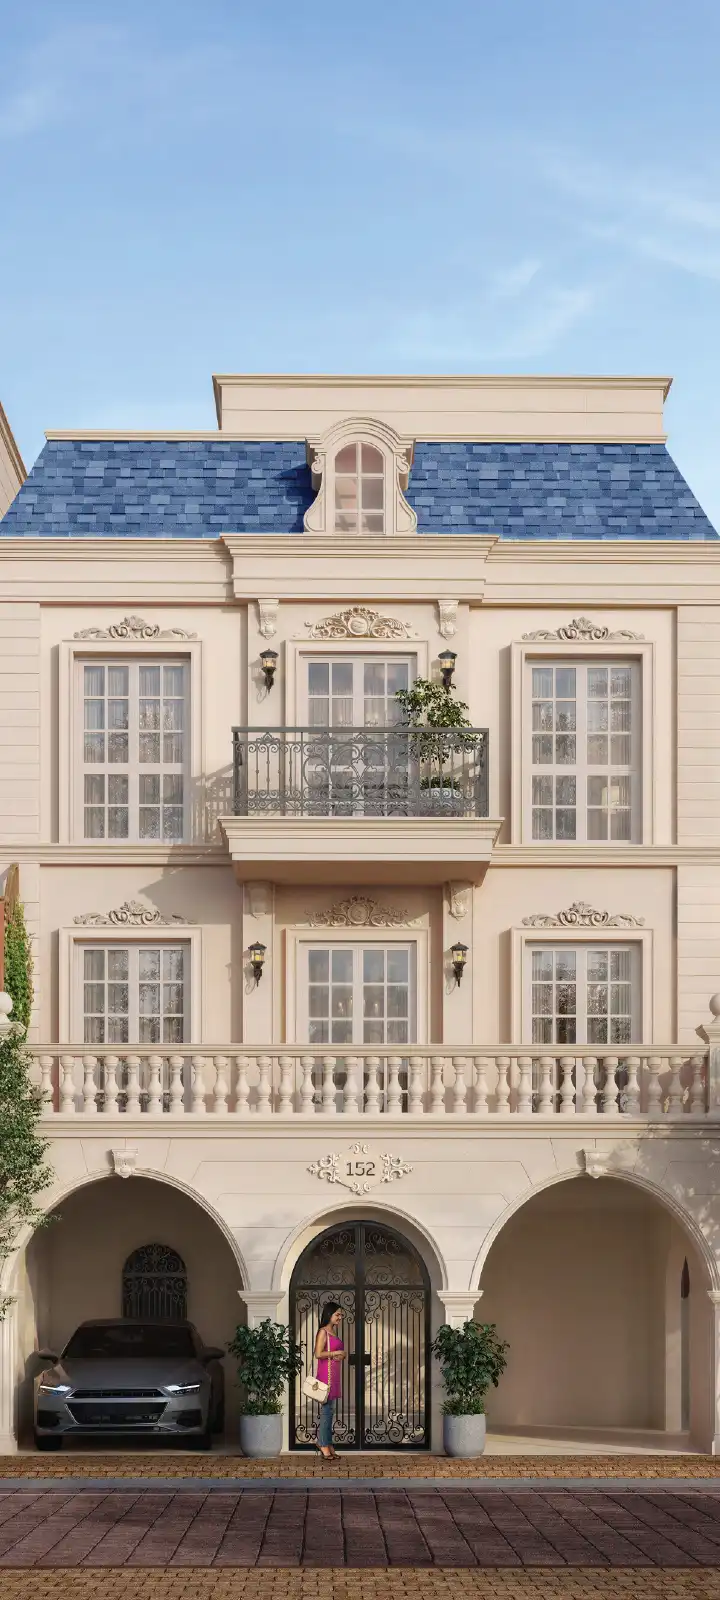
Godrej Florenne — 4 and 5 BHK row villas across 20 acres, designed by Hafeez Contractor in a French Renaissance idiom.
4 BHK Optima
₹5.40 Cronwards
3,725 sq ft super built-up
4 BHK Premia
₹5.85 Cronwards
4,061 sq ft super built-up
4 BHK Luxe
₹6.55 Cronwards
4,515 sq ft super built-up
5 BHK Luxe
₹8.00 Cronwards
5,523 sq ft super built-up
Karnataka RERA
Registered 15 September 2026, in two phases.
- Phase 1 · Handover October 2030
- PRM/KA/RERA/1250/304/PR/150926/008942
- Phase 2 · Handover October 2031
- PRM/KA/RERA/1250/304/PR/150926/008943
70% of amounts collected are held in a designated escrow account under Section 4(2)(l)(D) of the RERA Act, 2016.
The Project
The row house problem, solved the expensive way
The row house has always had one problem in India. You get the land and the privacy of a villa, but you also get three flights of stairs and a top floor nobody uses.
Godrej Florenne solves it the expensive way. Every home has its own lift, branded and internal, running all four levels. That single decision changes what a G+3 row villa is for — the rooftop terrace becomes usable every day rather than twice a year, the top-floor bedroom becomes the primary suite rather than the guest room, and the home works for parents in their seventies as easily as for children.
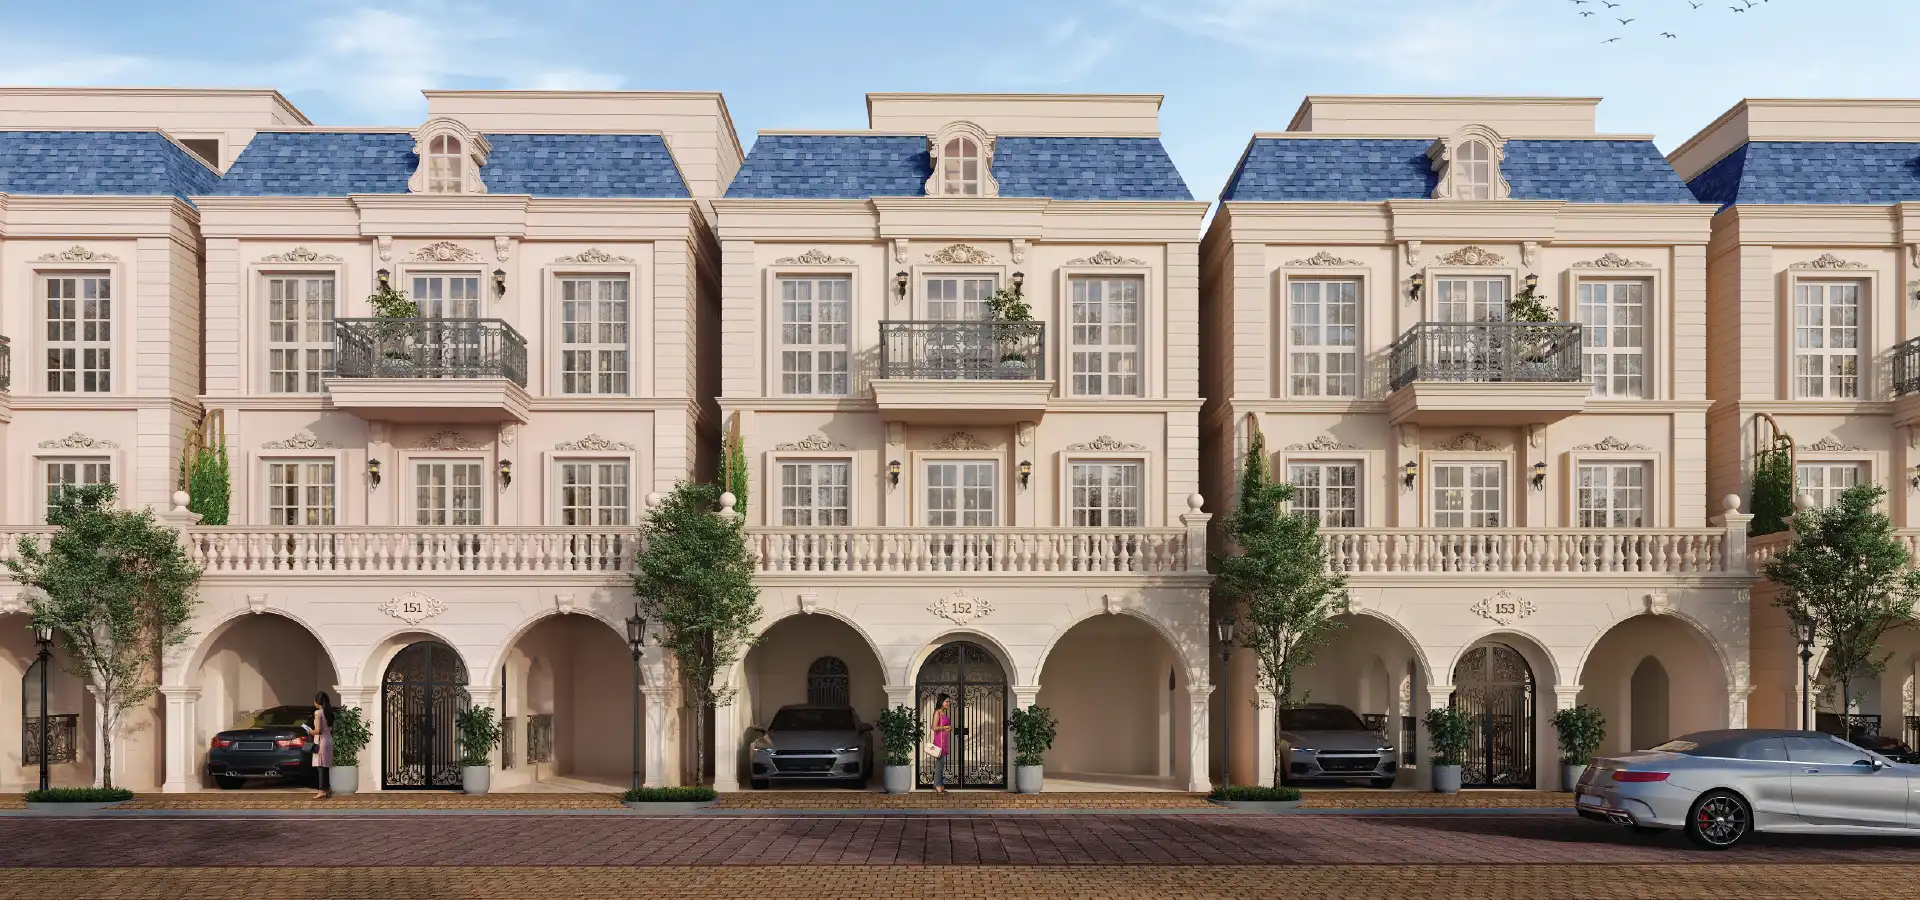
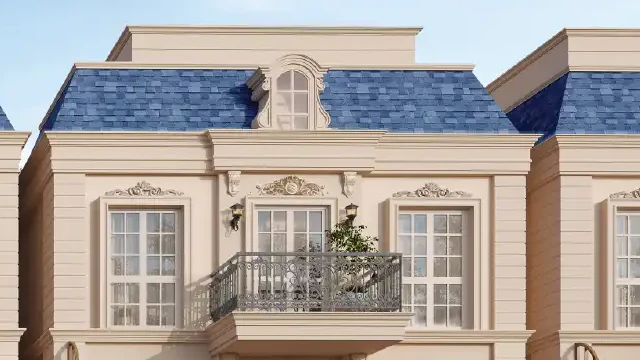
The project sits on approximately 20 acres off Soukya Road in East Bengaluru, adjacent to NH-648 and around 800 metres from the Satellite Town Ring Road. The architecture is by Hafeez Contractor, working in a French Renaissance vocabulary — mansard-inflected rooflines, symmetrical facades, tall proportioned openings, and a restrained stone-and-render palette rather than the glass-and-aluminium default of the corridor.
There are four home types. Optima at 3,725 sq ft and Premia at 4,061 sq ft are four-bedroom homes. Luxe comes as a four-bedroom at 4,515 sq ft and a five-bedroom at 5,523 sq ft. Every home takes a private garden at ground level, a central courtyard that pulls daylight into the middle of the plan, private balconies at the bedroom levels, and a grand terrace on top. Two covered car parks come with each home, with EV charging provision.
Density works out to roughly eleven homes per acre. For a project in this price band on the eastern corridor, that is deliberately low — the land that is not built on is what you are paying for.
Godrej Properties acquired the site in March 2026 and stated a revenue potential of ₹1,350 crore. The project is registered with Karnataka RERA and is structured in two phases, with possession stated as September 2031.
- Acres
- 0Acres
- Open area
- 0%Open area
- Homes / acre
- 0Homes / acre
- Levels per home
- 0Levels per home

Architect
Hafeez Contractor
Architectural views on this site are Godrej Properties Limited’s own renders for Godrej Florenne. Landscape and clubhouse views are indicative.
At a glance
Twelve things worth knowing first
20Acres
Low-density row villa community
G+3
Four levels in every home
PrivateLift
Internal, branded, in every villa
HafeezContractor
Project architect
FrenchRenaissance
Architectural theme
4 & 5BHK
3,725 to 5,523 sq ft
PrivateGarden
At ground level in every home
RooftopTerrace
Grand terrace on the top level
CentralCourtyard
Daylight into the core of the plan
2Car Parks
Covered, with EV charging provision
800Metres
To the Satellite Town Ring Road
Sept2031
Stated possession
Four levels
The lift is the reason the top floor counts
In a conventional row house, the climb decides how you use the home — the terrace becomes storage and the top bedroom becomes the guest room. A lift in every villa reverses that.
Level Ground
Garden, arrival and living
Ground level
Garden, arrival and living
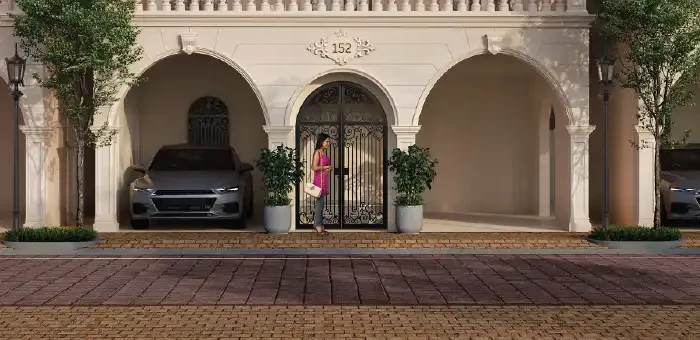
Two covered car parks under the arcade with EV charging provision, the formal entrance, living and dining, and the private garden. The central courtyard starts here and carries daylight up through the plan.
First level
Family floor
Bedrooms with private balconies opening onto the street elevation, a family lounge, and the courtyard edge. The lift lands on every level, so this floor is reachable without the stair.
Second level
The primary suite
In a conventional row house this is the floor that goes unused. With a lift in the home it becomes the primary suite — the quietest level, the best light, and the furthest from the street.
Third level
The grand terrace
A full-width rooftop terrace. The lift is what makes it a room rather than a storage deck — usable for dinner on a Tuesday, not twice a year.
Homes & pricing
Four plans. One working rate.
Indicative pricing for Godrej Florenne, exclusive of GST, stamp duty, registration, khata and infrastructure charges. Prices are revised periodically by the developer — request the current cost sheet for live figures.
4 BHK · G+3 Row Villa
Florenne Optima
The entry into Florenne, and the most efficient plan in the release. Four bedrooms over four levels, private garden, courtyard and terrace — with the lift that makes all of it usable.
- Configuration
- 4 BHK
- Super built-up
- 3,725 sq ft
- Carpet area
- 2,417 sq ft
- Indicative price
- ₹5.40 Cr onwards
The full range
Working rate approximately ₹14,500 per sq ft on super built-up area, held consistent across all four variants.
Prices are exclusive of GST, stamp duty, registration, khata and infrastructure charges, and are revised periodically by the developer.
The 5 BHK Luxe is the smallest release in the project.
At 5,523 sq ft across four levels with its own lift, it is also the one that goes first. Ask for current availability before you plan a visit.
Lifestyle
With 62% left open, the landscape is the amenity
Padel, box cricket, the amphitheatre, the kids' play area and the landscape gazebo are confirmed on the developer's own listing. The rest reflects the amenity set expected in this price band.
- Amphitheatre
- Box cricket
- Padel court
- Kids' play area
- Landscape gazebo
- Private balconies and grand terraces
Clubhouse & Indoor
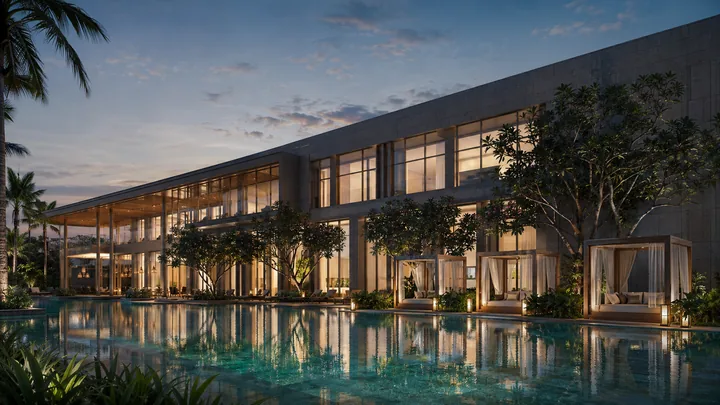
The clubhouse anchors the centre of the site, alongside the active recreation zone — a short walk on the landscaped spine from any cluster.
- Central clubhouse
- Swimming pool with separate kids' pool
- Fully equipped gymnasium
- Yoga and meditation pavilion
- Mini theatre
- Indoor games room
- Banquet and party hall
- Dance and music studio
- Co-working and business lounge
Gallery
Mansard rooflines and a stone-and-render palette
Hafeez Contractor working in a French Renaissance vocabulary — symmetrical facades, tall proportioned openings and wrought-iron balconies, rather than the glass-and-aluminium default of the corridor.
Architectural views are the developer's own renders for Godrej Florenne. Landscape and clubhouse views are indicative.
Master plan
Clusters, an internal street grid, and 62% left open
The 20 acres are laid out as row-villa clusters served by internal streets, with the clubhouse and the active recreation zone anchoring the centre of the site. Phase 1 and Phase 2 are separately registered with RERA and will be handed over sequentially, with Phase 1 targeted approximately a year ahead of Phase 2.
Open area within the development is reported at approximately 62%, with a sanctioned floor area ratio of 1.022 — both figures consistent with a low-rise, low-coverage row villa layout rather than a stacked one.
Each row is set out so that every home receives a private garden at the front or rear, a central courtyard within the plan, and an unobstructed terrace above. Vehicular movement is kept to the cluster streets, with the landscaped spine and the amenity zone reserved for pedestrians.
Phase 1
October 2030PRM/KA/RERA/1250/304/PR/150926/008942
Targeted approximately a year ahead of Phase 2.
Phase 2
October 2031PRM/KA/RERA/1250/304/PR/150926/008943
Separately registered and handed over sequentially.
Site figures
- 0
- Acres
- 0%
- Open area
- 0.000
- Sanctioned FAR
- 0
- Homes per acre
Figures as reported for the sanctioned scheme. The master plan is indicative and subject to change by the developer and the competent authority.
Address
Eight kilometres east of ITPL.
Eight hundred metres from the STRR.
Godrej Florenne is off Soukya Road, on the eastern edge of the Whitefield catchment, adjacent to NH-648 and roughly 800 metres from the Satellite Town Ring Road.
Be clear about what that means, because it is the honest case for the project. You are not inside the Whitefield IT core. You are about eight to nine kilometres east of ITPL, which is why a four-bedroom home with its own garden, lift and terrace costs ₹5.40 crore here and would cost considerably more inside the ITPL ring. In exchange, you get a site with the STRR on the doorstep — the ring road that connects the eastern corridor to Hosur, Hoskote, Devanahalli and the airport without going through the city — and a residential belt that is still filling in rather than fully built out.
Namma Metro — Purple Line
The Namma Metro Purple Line now runs east to Whitefield (Kadugodi Tree Park), with Hopefarm Channasandra and Whitefield stations serving the corridor. Both nearest stations are within a ten to fifteen minute drive.
- To STRR
- 0 mTo STRR
- To ITPL
- 0.0 kmTo ITPL
- To metro
- 0.0 kmTo metro
- Satellite Town Ring Road (STRR)approx 800 m
- NH-648Adjacent
- Kadugodi Tree Park Metro (Purple Line)approx 7.3 km
- Hopefarm Channasandra Metro (Purple Line)approx 7.5 km
- ITPL / EPIP Whitefieldapprox 8–9 km
- Hoskoteapprox 10 km
- Kempegowda International Airportapprox 51 km
Distances are approximate and measured by road from the project gate. Drive times vary with traffic conditions. We recommend verifying travel times at your own commute hours during a site visit.
Schools
- Vydehi School of Excellence
- Delhi Public School East
- Greenwood High International
- Deens Academy
- Gopalan International School
- Inventure Academy
Healthcare
- Vydehi Institute of Medical Sciences
- Manipal Hospital Whitefield
- Sri Sathya Sai Institute of Higher Medical Sciences
- Columbia Asia Whitefield
- Sakra World Hospital
Workplaces
- ITPL
- EPIP Zone
- Bagmane Constellation
- Brigade Tech Gardens
- Embassy Tech Village via ORR
- Prestige Tech Park
- Hoskote industrial corridor
Retail & Leisure
- Phoenix Marketcity Whitefield
- Nexus Shantiniketan
- Forum Value Mall
- VR Bengaluru
- Park Square Mall
Affordability
What it costs per month
An indicative EMI on the base consideration. Statutory charges, GST and registration sit outside this — ask us for the full all-inclusive working.
Monthly EMI
₹3,74,900
- Loan amount
- ₹4.32 Cr
- Total interest
- ₹4.68 Cr
- Total payable
- ₹9.00 Cr
- Down payment
- ₹1.08 Cr
Indicative only. Actual EMI depends on the lender, your profile and the sanctioned rate. Excludes GST, stamp duty, registration and other statutory charges.
Why buy here
Villa stock in Whitefield is thin, and getting thinner
Whitefield villa stock is thin and getting thinner. The IT corridor built apartments because apartments are what the land economics supported once prices crossed a certain point. Row villas at 20 acres with eleven homes per acre only work on land acquired outside the core — which is exactly what Godrej did on Soukya Road.
The STRR is the variable to watch. As it completes, the Soukya Road belt stops being “past Whitefield” and becomes a junction between the eastern IT corridor, the Hoskote industrial belt and the northern airport corridor. Every completed ring road in Bangalore has repriced the land along it.
What Florenne has that the set mostly does not: a private lift per home, a named architect, a Godrej balance sheet behind the delivery promise, and the lowest density in the comparison group.
The competitive set
Worth knowing before you compare. These are the projects a Florenne buyer usually shortlists alongside it.
Prestige Park Grove
₹5 – 8.5 CrKadugodi
Closest direct competitor on price band and product.
Sobha Galera Phase 2
₹3.5 – 5.5 CrBudigere Cross
Row villas at a lower entry point.
Adarsh Sanctuary
₹4 – 6 CrSarjapur–Whitefield Road
Different micro-market, similar buyer.
Goyal & Co Royale Ville
On requestSoukya Road
Nearest on micro-location.
Private lift per home
Named architect
Godrej balance sheet
Lowest density in set
Competitor names, locations and price bands are indicative market information gathered for comparison, are not sourced from those developers, and may have changed. Verify independently. Godrej Florenne figures are as stated by Godrej Properties Limited.
The developer
A 1897 group, and India’s top residential developer in 2025
Godrej Properties Limited was incorporated on 1 January 1990 as the real estate arm of the Godrej Group, a conglomerate founded in 1897. The company listed on the Indian markets in 2010 and trades as BSE 533150 and NSE GODREJPROP, with its headquarters in Mumbai.
Godrej Properties operates across twelve cities including the Mumbai Metropolitan Region, Delhi NCR, Pune, Bengaluru, Hyderabad and Ahmedabad. For FY2024 the company reported revenue of ₹3,036 crore and net income of ₹719 crore, with total assets of ₹35,734 crore. It held the top position in India's residential market in 2025 and has guided to launches worth ₹22,000 crore in the second half of FY26.
- FY24 revenue
- ₹0 CrFY24 revenue
- FY24 net income
- ₹0 CrFY24 net income
- Cities
- 0Cities
- Residential rank 2025
- #0Residential rank 2025
Company
- Incorporated
- 1 January 1990
- Group founded
- 1897
- Listed
- 2010
- Tickers
- BSE 533150 · NSE GODREJPROP
- Headquarters
- Mumbai
- Cities
- Twelve
- FY2024 revenue
- ₹3,036 Cr
- FY2024 net income
- ₹719 Cr
- Total assets
- ₹35,734 Cr
- Market position
- #1 residential, 2025
In Bengaluru
- Godrej United
- Godrej Splendour
- Godrej Air & Air NXT
- Godrej Elevate
- Godrej Woodscapes
- Godrej Gold County
- Godrej MSR City
The Godrej Florenne land parcel was acquired in March 2026, with a stated revenue potential of ₹1,350 Cr.
Questions
The things buyers actually ask
The project is officially named Godrej Florenne. It is widely marketed as “Godrej Whitefield Villa” or “Godrej Soukya Road” by channel partners, but Florenne is the developer-confirmed name.
Off Soukya Road in East Bengaluru, adjacent to NH-648 and approximately 800 metres from the Satellite Town Ring Road. It is roughly 8 to 9 km east of ITPL Whitefield.
Four variants of row villa — Optima 4 BHK at 3,725 sq ft, Premia 4 BHK at 4,061 sq ft, Luxe 4 BHK at 4,515 sq ft and Luxe 5 BHK at 5,523 sq ft. All are G+3 homes with a private internal lift.
Indicative pricing starts at ₹5.40 crore for the 4 BHK Optima and runs to ₹8.00 crore for the 5 BHK Luxe, at a working rate of approximately ₹14,500 per sq ft on super built-up area, exclusive of GST, stamp duty and registration.
Yes. Each row villa has its own private branded lift serving all four levels, from ground to third floor.
Hafeez Contractor, working in a French Renaissance architectural idiom.
Yes. Phase 1 is registered under PRM/KA/RERA/1250/304/PR/150926/008942 and Phase 2 under PRM/KA/RERA/1250/304/PR/150926/008943, both registered on 15 September 2026.
Godrej Properties states possession as September 2031, with Phase 1 targeted approximately a year earlier than Phase 2.
ITPL and the EPIP Whitefield zone are approximately 8 to 9 km away. Kadugodi Tree Park metro station on the Purple Line is approximately 7.3 km, and Hopefarm Channasandra approximately 7.5 km.
Approximately 20 acres, developed at roughly eleven homes per acre with around 62% open area.
Yes. Godrej Properties projects are typically approved by all leading banks and housing finance companies. Our team arranges pre-approval and compares offers across lenders at no cost to you.
Yes. NRIs and PIOs may purchase residential property in India under the general permission granted by the Reserve Bank of India, with payment routed through NRE, NRO or normal banking channels. We handle documentation and power of attorney for overseas buyers.
Walk the plot. Then decide.
We run site visits seven days a week, with pickup from Whitefield or Marathahalli. You will see the cluster layout, the show unit where available, and leave with the cost sheet in hand.
Talk to us before you decide
Walk the plot. Then decide.
We run site visits seven days a week, with pickup from Whitefield or Marathahalli. You will see the cluster layout, the show unit where available, and leave with the cost sheet in hand.
- Live inventory and the current cost sheet
- A full all-inclusive cost working, in writing
- Home loan pre-approval compared across lenders
- NRI documentation and power of attorney
Request the Godrej Florenne cost sheet
Prices, areas, the payment schedule and current availability — sent within the hour.