Master plan
Twenty acres, laid out as row villa clusters
Internal streets serve the clusters, the clubhouse and active recreation zone anchor the centre, and the landscaped spine is reserved for pedestrians.
Master plan
Clusters, an internal street grid, and 62% left open
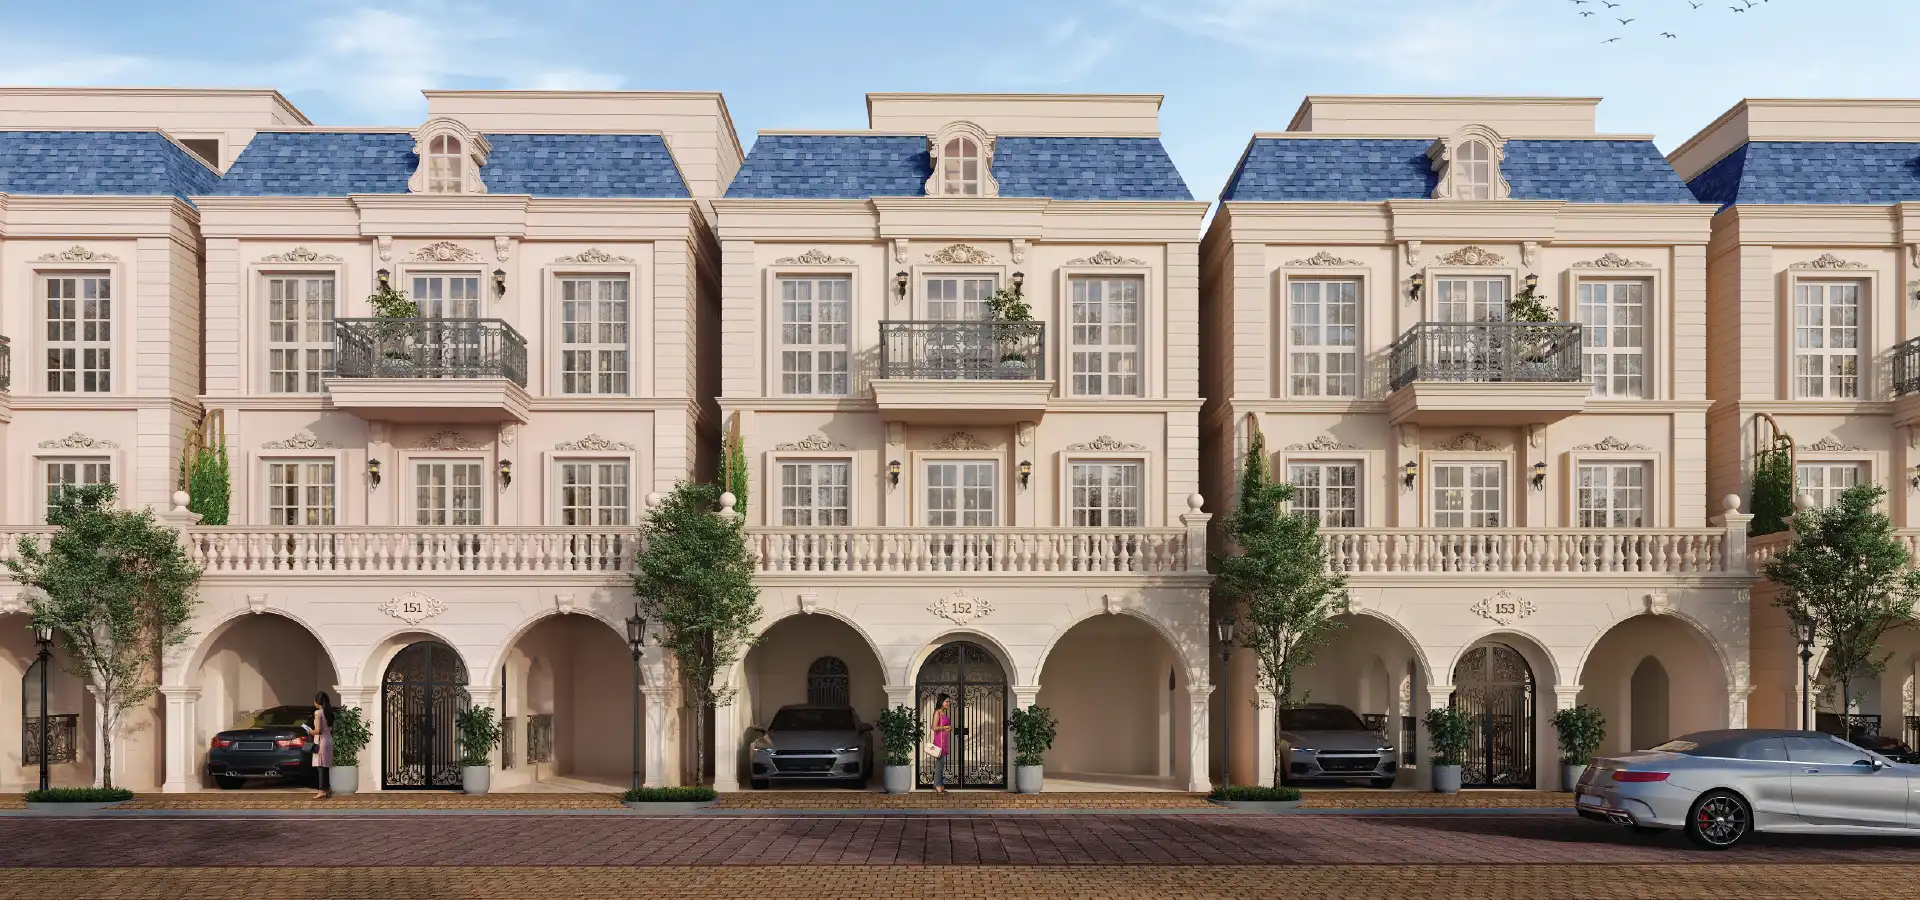
The 20 acres are laid out as row-villa clusters served by internal streets, with the clubhouse and the active recreation zone anchoring the centre of the site. Phase 1 and Phase 2 are separately registered with RERA and will be handed over sequentially, with Phase 1 targeted approximately a year ahead of Phase 2.
Open area within the development is reported at approximately 62%, with a sanctioned floor area ratio of 1.022 — both figures consistent with a low-rise, low-coverage row villa layout rather than a stacked one.
Each row is set out so that every home receives a private garden at the front or rear, a central courtyard within the plan, and an unobstructed terrace above. Vehicular movement is kept to the cluster streets, with the landscaped spine and the amenity zone reserved for pedestrians.
Water is drawn from the local authority supply, with borewell and treated-water reuse infrastructure supporting landscape and flushing loads.
Phase 1
October 2030PRM/KA/RERA/1250/304/PR/150926/008942
Targeted approximately a year ahead of Phase 2.
Phase 2
October 2031PRM/KA/RERA/1250/304/PR/150926/008943
Separately registered and handed over sequentially.
Site figures
- 0
- Acres
- 0%
- Open area
- 0.000
- Sanctioned FAR
- 0
- Homes per acre
Figures as reported for the sanctioned scheme. The master plan is indicative and subject to change by the developer and the competent authority.
Karnataka RERA
Registered 15 September 2026, in two phases.
- Phase 1 · Handover October 2030
- PRM/KA/RERA/1250/304/PR/150926/008942
- Phase 2 · Handover October 2031
- PRM/KA/RERA/1250/304/PR/150926/008943
70% of amounts collected are held in a designated escrow account under Section 4(2)(l)(D) of the RERA Act, 2016.

Walk the plot. Then decide.
We run site visits seven days a week, with pickup from Whitefield or Marathahalli. You will see the cluster layout, the show unit where available, and leave with the cost sheet in hand.
Talk to us before you decide
Walk the plot. Then decide.
We run site visits seven days a week, with pickup from Whitefield or Marathahalli. You will see the cluster layout, the show unit where available, and leave with the cost sheet in hand.
- Live inventory and the current cost sheet
- A full all-inclusive cost working, in writing
- Home loan pre-approval compared across lenders
- NRI documentation and power of attorney
Request the Godrej Florenne cost sheet
Prices, areas, the payment schedule and current availability — sent within the hour.