
Gallery
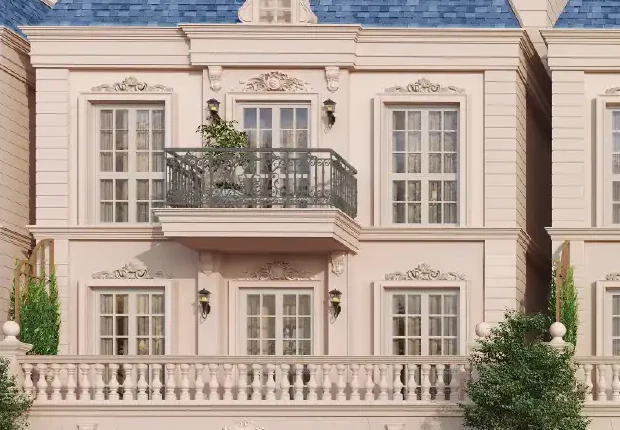
Mansard rooflines, stone balustrades and wrought-iron balconies
Hafeez Contractor working in a French Renaissance vocabulary — a restrained stone-and-render palette rather than the glass-and-aluminium default of the corridor.
Architectural views are the developer's own renders for Godrej Florenne. Landscape and clubhouse views are indicative.
All four floor plans. One PDF.
Optima, Premia and both Luxe variants — plans, areas, prices and the payment schedule, sent to your inbox in under a minute.
Talk to us before you decide
Walk the plot. Then decide.
We run site visits seven days a week, with pickup from Whitefield or Marathahalli. You will see the cluster layout, the show unit where available, and leave with the cost sheet in hand.
- Live inventory and the current cost sheet
- A full all-inclusive cost working, in writing
- Home loan pre-approval compared across lenders
- NRI documentation and power of attorney
Request the Godrej Florenne cost sheet
Prices, areas, the payment schedule and current availability — sent within the hour.