Floor plans
Optima, Premia and both Luxe variants
Ground with the garden and living, first and second with the bedrooms, third with the grand terrace — and the lift core serving all four.
Floor plans
Ground to third, level by level
Select a variant and walk the levels. The diagrams below are indicative zoning schematics — the developer's dimensioned floor plates are sent on request.
4 BHK Optima
- Super built-up
- 3,725 sq ft
- Carpet area
- 2,417 sq ft
- Price
- ₹5.40 Cr onwards
Garden, arrival and living
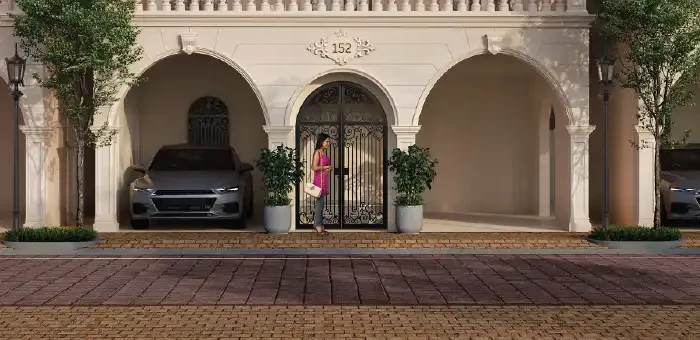
Level Ground · SchematicTwo covered car parks under the arcade with EV charging provision, the formal entrance, living and dining, and the private garden. The central courtyard starts here and carries daylight up through the plan.
- Habitable
- Open / landscaped
- Service & wet
- Lift & stair core
Diagrams are indicative zoning schematics prepared to illustrate how each level is organised, and are not the developer’s architectural drawings. Room counts, positions and dimensions vary by variant and unit. The dimensioned floor plates and the area statement attached to your agreement to sell are the governing documents — ask us for the current developer plan set.
All four floor plans. One PDF.
Optima, Premia and both Luxe variants — plans, areas, prices and the payment schedule, sent to your inbox in under a minute.
Talk to us before you decide
Walk the plot. Then decide.
We run site visits seven days a week, with pickup from Whitefield or Marathahalli. You will see the cluster layout, the show unit where available, and leave with the cost sheet in hand.
- Live inventory and the current cost sheet
- A full all-inclusive cost working, in writing
- Home loan pre-approval compared across lenders
- NRI documentation and power of attorney
Request the Godrej Florenne cost sheet
Prices, areas, the payment schedule and current availability — sent within the hour.