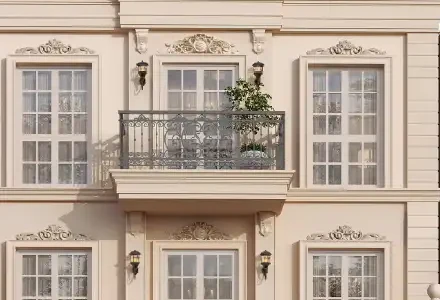
The homes
Four plans, four levels, and a lift in every one
Optima and Premia are four-bedroom homes. Luxe comes as a four-bedroom and a five-bedroom. Every villa takes a private garden, a central courtyard, balconies at the bedroom levels and a grand terrace on top.
Homes & pricing
Four plans. One working rate.
Indicative pricing for Godrej Florenne, exclusive of GST, stamp duty, registration, khata and infrastructure charges. Prices are revised periodically by the developer — request the current cost sheet for live figures.
4 BHK · G+3 Row Villa
Florenne Optima
The entry into Florenne, and the most efficient plan in the release. Four bedrooms over four levels, private garden, courtyard and terrace — with the lift that makes all of it usable.
- Configuration
- 4 BHK
- Super built-up
- 3,725 sq ft
- Carpet area
- 2,417 sq ft
- Indicative price
- ₹5.40 Cr onwards
The full range
Working rate approximately ₹14,500 per sq ft on super built-up area, held consistent across all four variants.
Prices are exclusive of GST, stamp duty, registration, khata and infrastructure charges, and are revised periodically by the developer.
Four levels
The lift is the reason the top floor counts
In a conventional row house, the climb decides how you use the home — the terrace becomes storage and the top bedroom becomes the guest room. A lift in every villa reverses that.
Level Ground
Garden, arrival and living
Ground level
Garden, arrival and living
Two covered car parks under the arcade with EV charging provision, the formal entrance, living and dining, and the private garden. The central courtyard starts here and carries daylight up through the plan.
First level
Family floor
Bedrooms with private balconies opening onto the street elevation, a family lounge, and the courtyard edge. The lift lands on every level, so this floor is reachable without the stair.
Second level
The primary suite
In a conventional row house this is the floor that goes unused. With a lift in the home it becomes the primary suite — the quietest level, the best light, and the furthest from the street.
Third level
The grand terrace
A full-width rooftop terrace. The lift is what makes it a room rather than a storage deck — usable for dinner on a Tuesday, not twice a year.
Quality
Specifications, and what is actually binding
Read this first. Godrej Properties has not published a full specification annexure for Florenne at the time of writing. The description below reflects the specification level expected in this price band and in comparable recent Godrej launches. The binding document is the specification annexure attached to your agreement to sell — read it before signing, and ask our team for the current developer spec sheet, which we forward as soon as it is released.
Structure
RCC framed structure, G+3 configuration, designed to IS code requirements for the applicable seismic zone. Solid block masonry with internal and external plaster.
Flooring
Large-format vitrified tile or marble in living, dining and foyer. Wooden or wood-finish flooring in bedrooms. Anti-skid tiles in balconies, terraces, utility and wet areas. Terrace waterproofing with protective screed.
Kitchen
Granite or engineered stone counter with stainless steel sink, tiled dado above the counter, and provision for chimney, hob, water purifier, dishwasher and washing machine points in the utility.
Doors
Engineered frames throughout. Veneered flush main door with quality hardware and a safety lock. Internal flush shutters with laminate or paint finish.
Windows
UPVC or powder-coated aluminium window and sliding door systems with provision for insect mesh and safety grilles where applicable.
Electrical
Concealed copper wiring in conduit with modular switches from a reputed make. Adequate points in every room, provision for air conditioning in living and all bedrooms, TV and data points, video door phone, and an EV charging point in the villa parking.
Lift
Private branded passenger lift within each home, serving ground to third level, with automatic rescue device and emergency communication.
Sanitary & Plumbing
Branded CP fittings and sanitaryware. CPVC supply lines and PVC drainage. Provision for geysers in all bathrooms. Solar-assisted hot water where applicable.
Painting
Interior walls in premium emulsion over putty. Exterior in weatherproof textured finish consistent with the French Renaissance facade treatment.
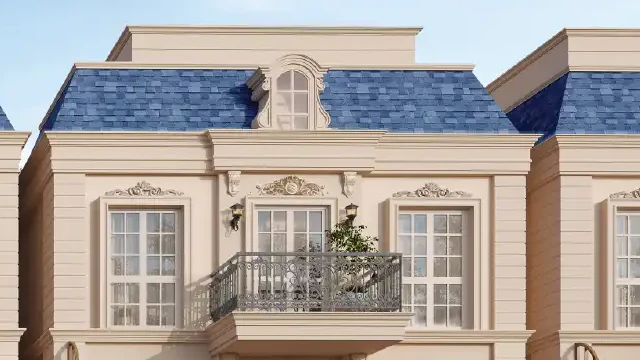
The 5 BHK Luxe is the smallest release in the project.
At 5,523 sq ft across four levels with its own lift, it is also the one that goes first. Ask for current availability before you plan a visit.
Questions
The things buyers actually ask
The project is officially named Godrej Florenne. It is widely marketed as “Godrej Whitefield Villa” or “Godrej Soukya Road” by channel partners, but Florenne is the developer-confirmed name.
Off Soukya Road in East Bengaluru, adjacent to NH-648 and approximately 800 metres from the Satellite Town Ring Road. It is roughly 8 to 9 km east of ITPL Whitefield.
Four variants of row villa — Optima 4 BHK at 3,725 sq ft, Premia 4 BHK at 4,061 sq ft, Luxe 4 BHK at 4,515 sq ft and Luxe 5 BHK at 5,523 sq ft. All are G+3 homes with a private internal lift.
Indicative pricing starts at ₹5.40 crore for the 4 BHK Optima and runs to ₹8.00 crore for the 5 BHK Luxe, at a working rate of approximately ₹14,500 per sq ft on super built-up area, exclusive of GST, stamp duty and registration.
Yes. Each row villa has its own private branded lift serving all four levels, from ground to third floor.
Hafeez Contractor, working in a French Renaissance architectural idiom.
Talk to us before you decide
Walk the plot. Then decide.
We run site visits seven days a week, with pickup from Whitefield or Marathahalli. You will see the cluster layout, the show unit where available, and leave with the cost sheet in hand.
- Live inventory and the current cost sheet
- A full all-inclusive cost working, in writing
- Home loan pre-approval compared across lenders
- NRI documentation and power of attorney
Request the Godrej Florenne cost sheet
Prices, areas, the payment schedule and current availability — sent within the hour.